

RETRACTABLE ROOFS
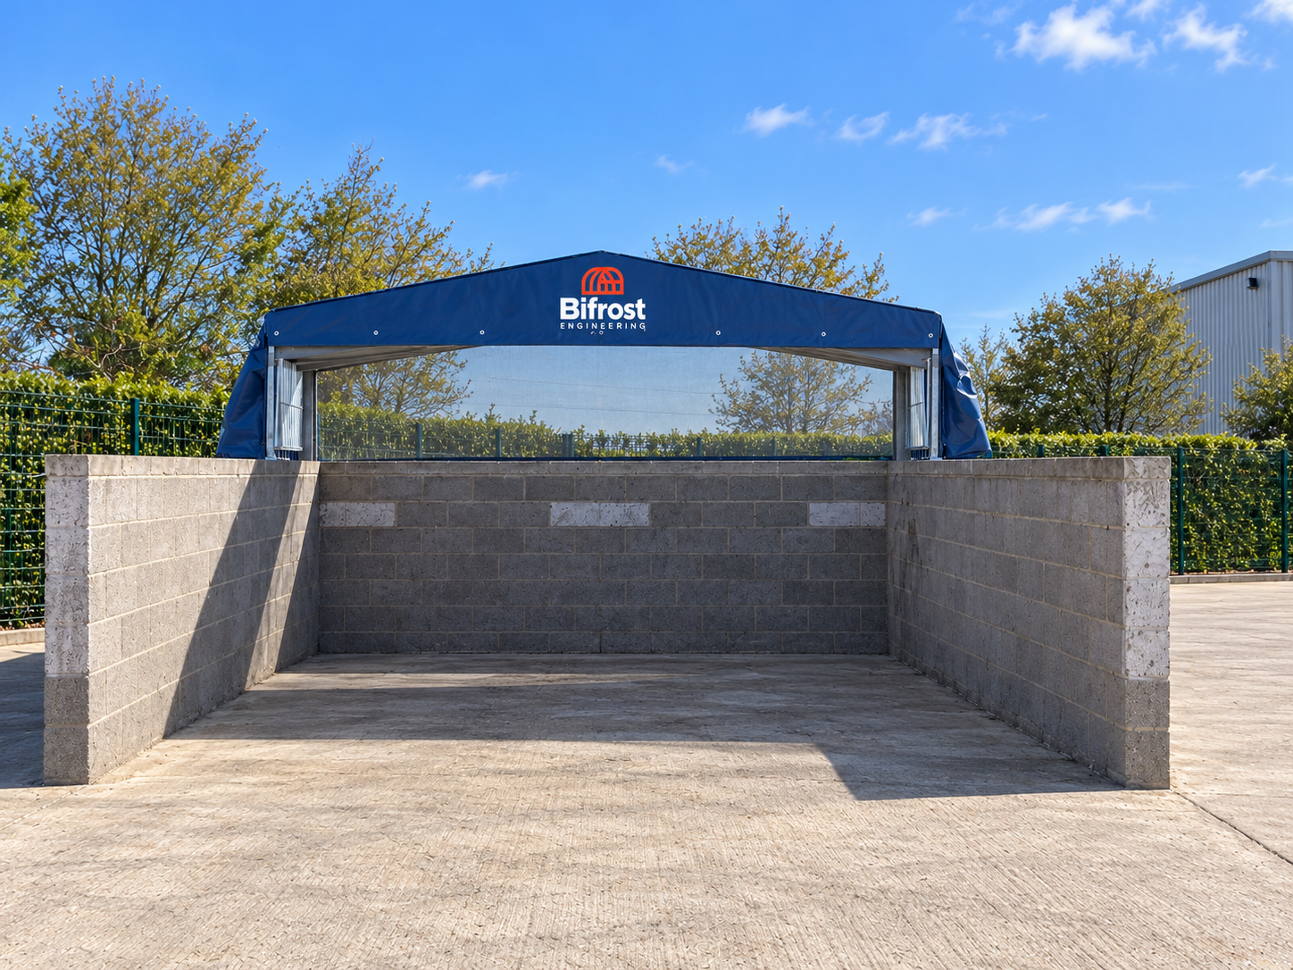
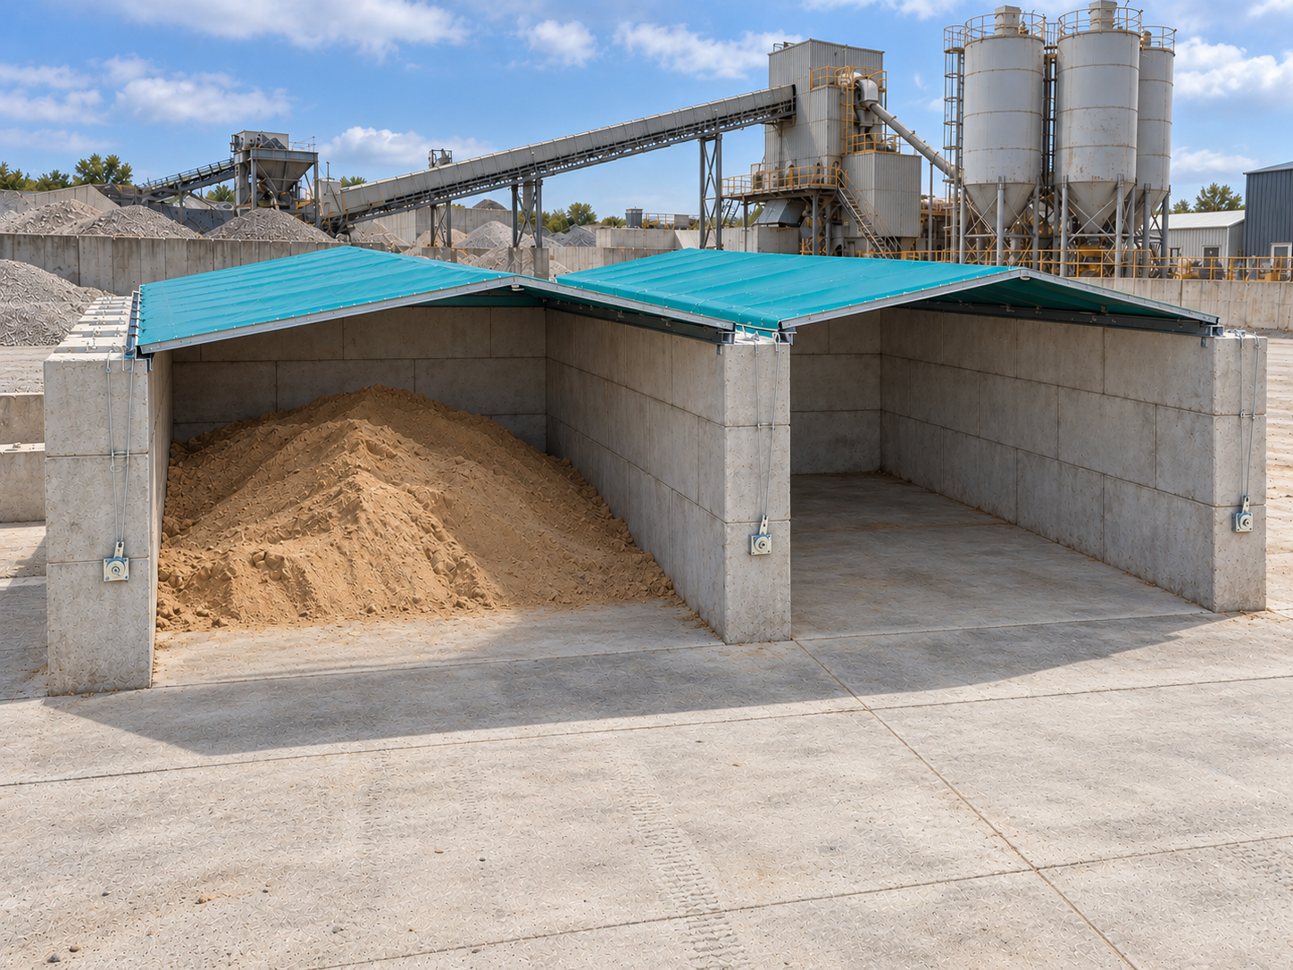
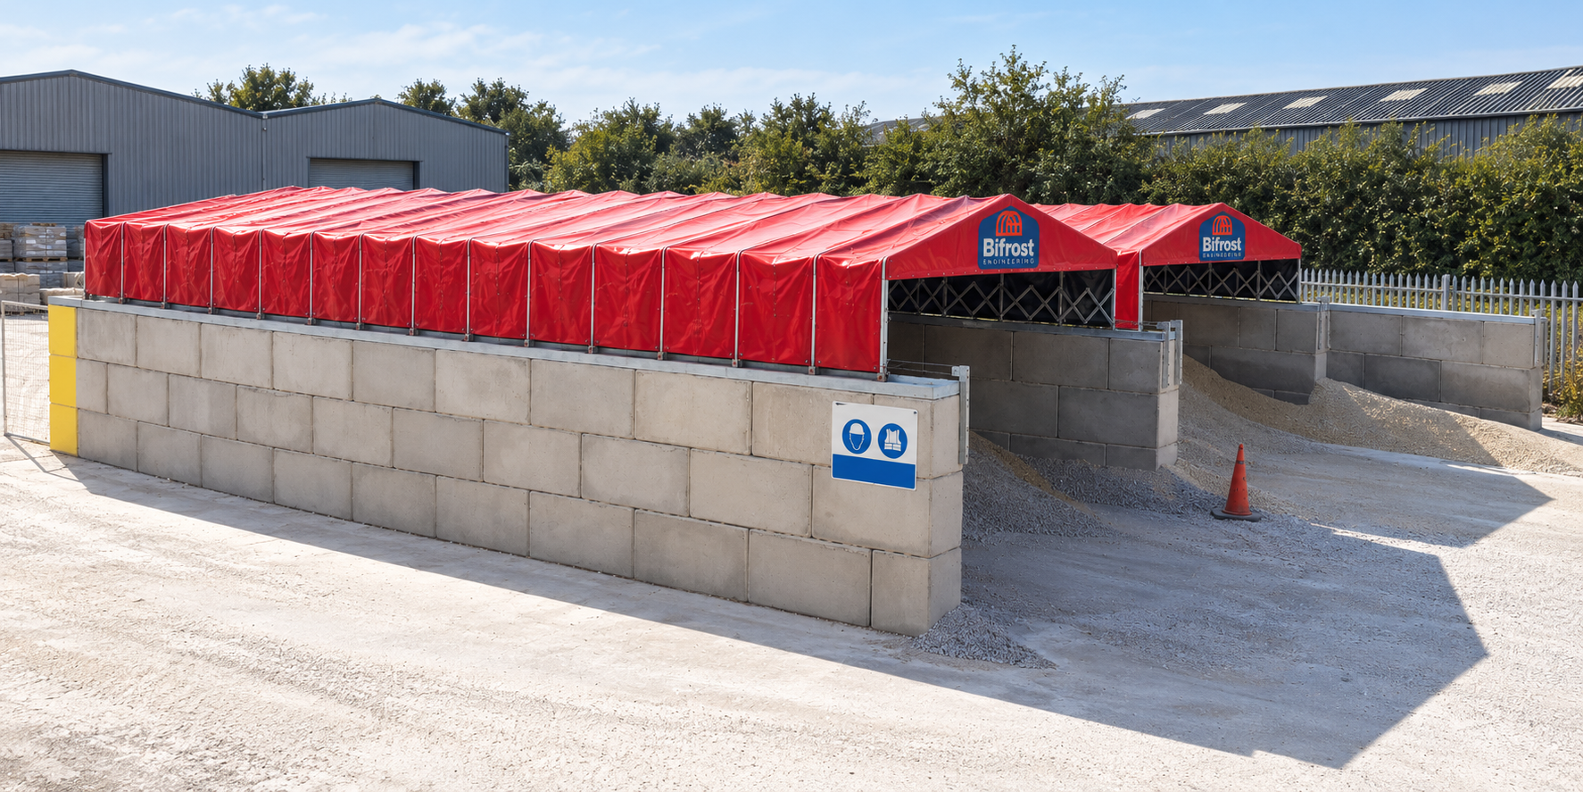
Flexible covered storage whenever you need it. Bifrost retractable roofs provide overhead protection for aggregate bays, grain and other bulk materials while retaining access from above. Open the roof for deliveries, loading and material handling; extend it over the stored material when cover is needed. Manufactured in Britain to your agreed specification.
Fit an existing bay, or plan a custom-made aggregate bay and roof together. We coordinate dimensions, wall layout, retractable travel and access around the way your site works. Covers, supports, fixings and operating limits are confirmed for each project.


Operation
HOW THEY WORK
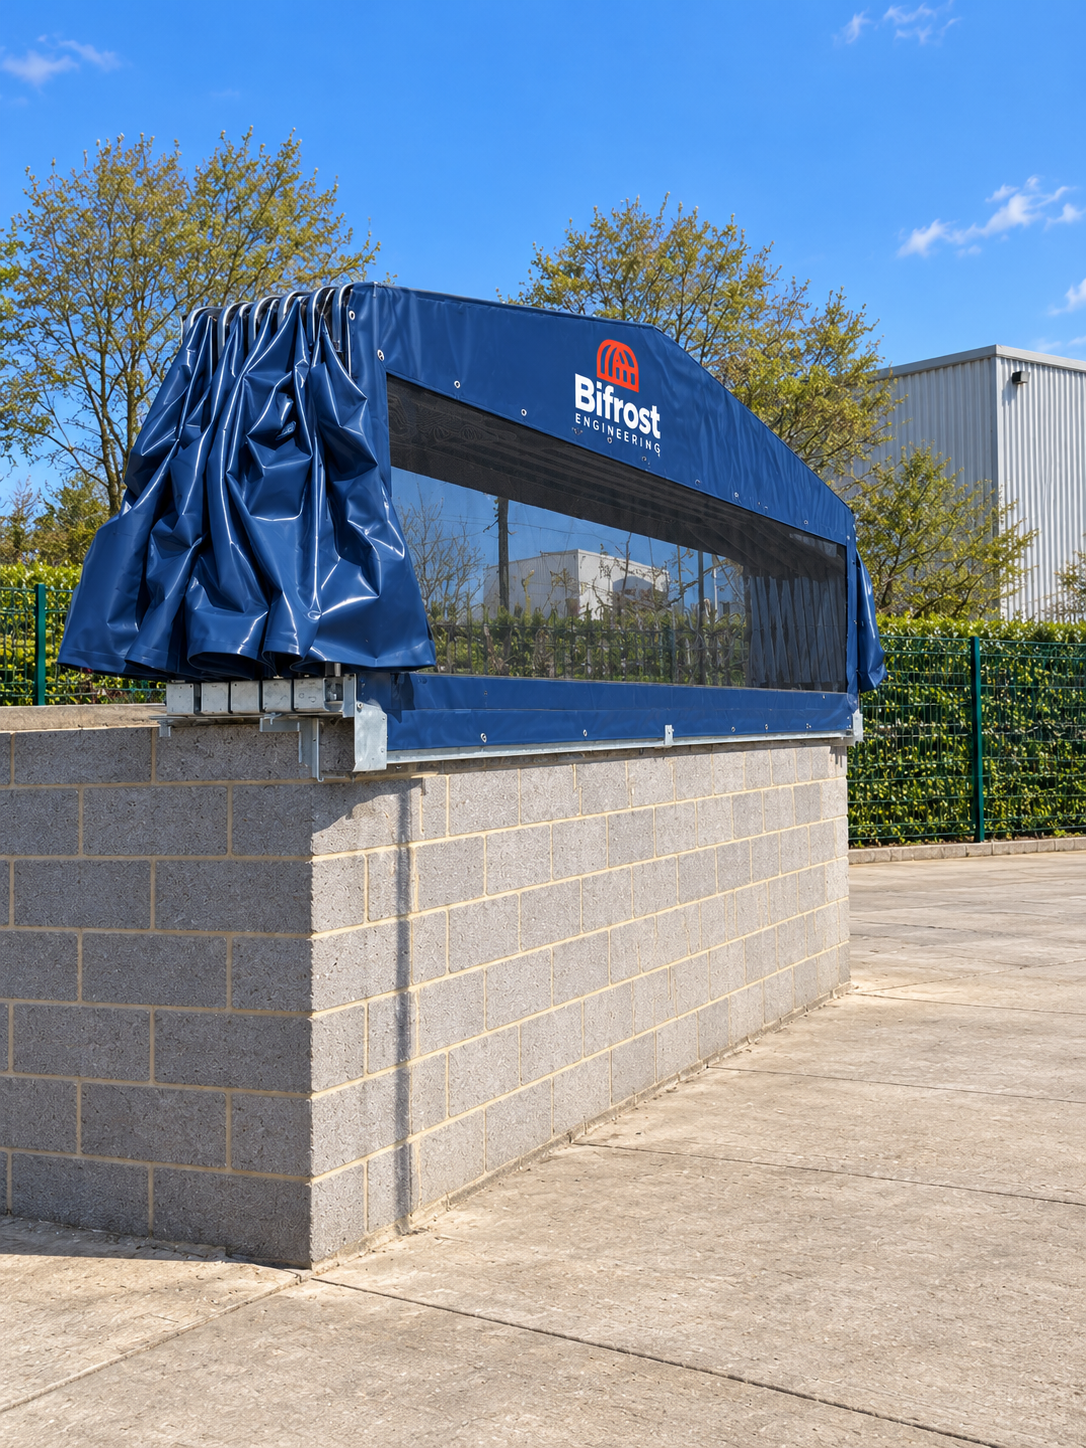
Start optimising your site. Overhead cover when you need it; open access when you do not. Open the roof for deliveries and loading, then close it for protection from the elements. Allow for wall condition, drainage, retracted storage space and the full operating height of loading equipment.
Aggregates
Cover sand, gravel and other bulk materials to help limit direct rain exposure and unwanted moisture changes. Plan access around loaders and delivery vehicles.
Agriculture
Overhead cover for grain stores, silage pits and other agricultural materials. A roof complements the silage sealing system; suitable sheeting and an effective seal remain essential.
Waste storage
Covers can form part of storage for certain waste materials. For hazardous waste, material compatibility, containment and site requirements must be addressed in the overall storage design. Speak to our team for advice.
BESPOKE TO YOUR SPECIFICATIONS
Available for existing structures or as part of a brand new storage bay project.
Dimensions & Access
Tailor clearance height, width, length and retractable travel. Fit an existing space or coordinate a custom-made bay and roof from the start.
Colour & Branding
Choose cover colour and optional branding, including logos and advertising. Available options are agreed for your project.
Manual or Motorised
Choose manual or motorised operation, with wireless remote control also available. Operation, securing and retraction requirements are confirmed for each project.
SPECIFICATION & INSTALLATION
MODULAR OR BESPOKE
Standard modular length increases in 1.5 m sections; width and height are customised. Four sections = 6 m deployed length. Fully bespoke designs tailor all dimensions.
DELIVERY & INSTALLATION
Indicative delivery 2–4 weeks, confirmed with quotation. Typical standard-structure installation 1–5 days, depending on size, site readiness and team availability. Components arrive for bolted assembly.
Wind ratings apply to the specified roof design, supports and fixings. Securing and retraction requirements are confirmed in your quotation and operating manual. Roof loading, fixings and operating limits are confirmed for each project.
BASIC
35 mph
STANDARD
55 mph
ENHANCED
80 mph
Our team supports specification through to final installation, with a maintenance package available. Engineering calculations are supplied with all tunnels, as stated in the brochure; ask our team to confirm the documentation for your roof project.
DISCUSS YOUR PROJECT
Our friendly team brings over 12 years of industry experience. Send photographs, bay width and length, wall heights, what materials you store and how you load and unload. We will help shape a roof around your working routine. Call 01948 838115 or email info@bifrostengineering.com.