

RETRACTABLE COVERS
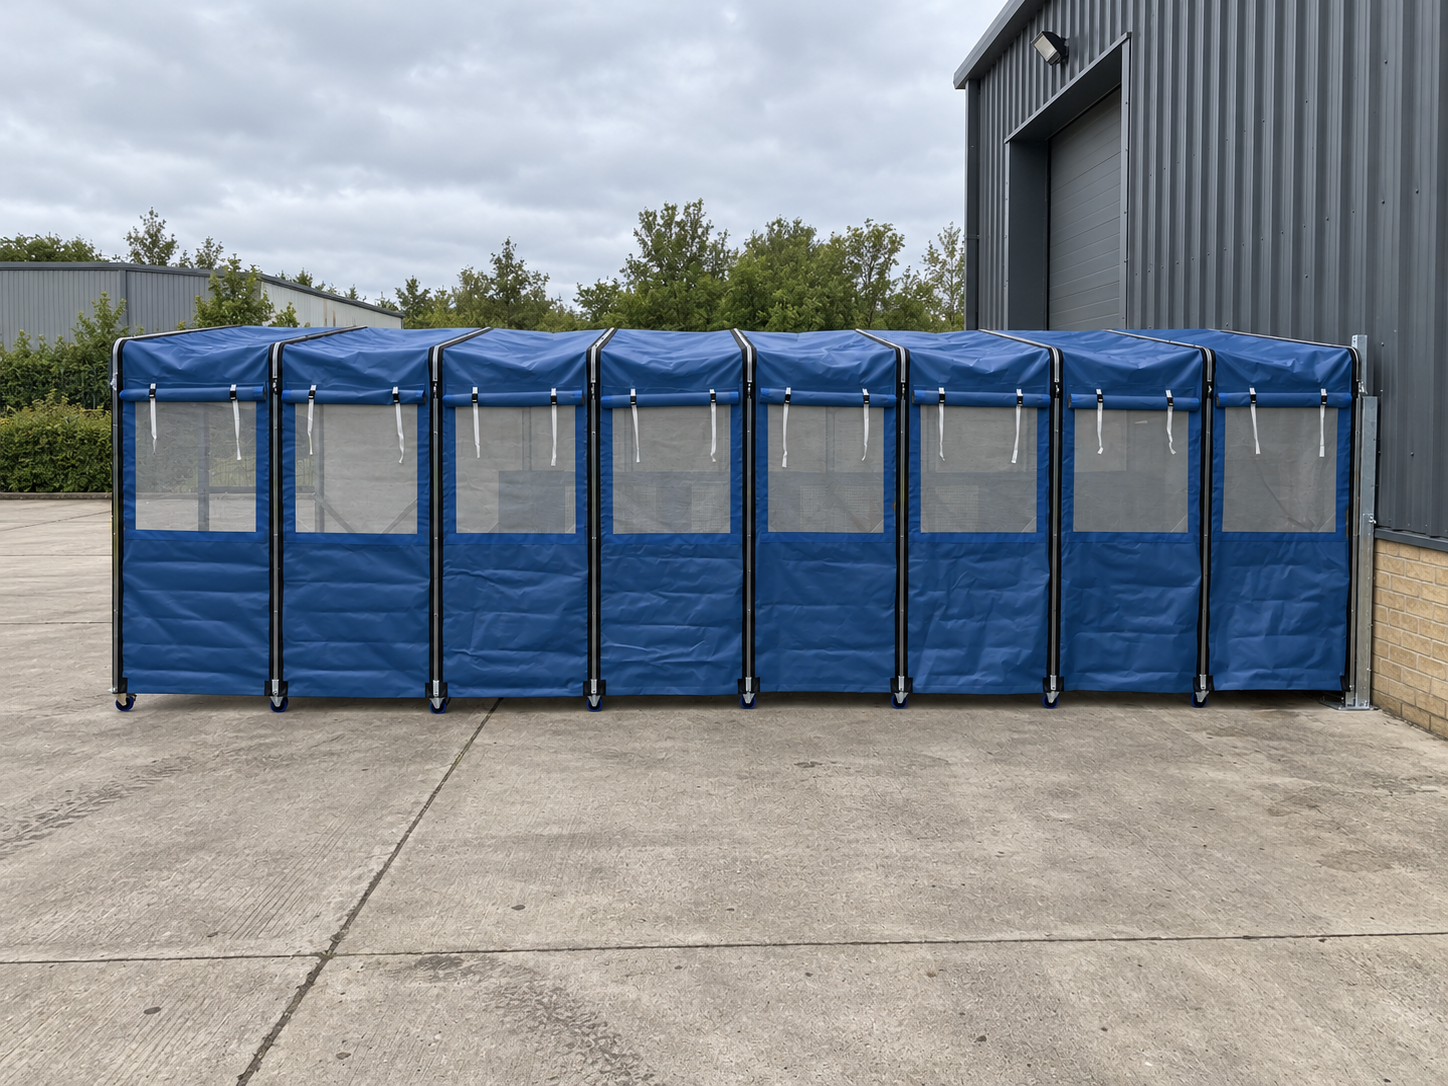
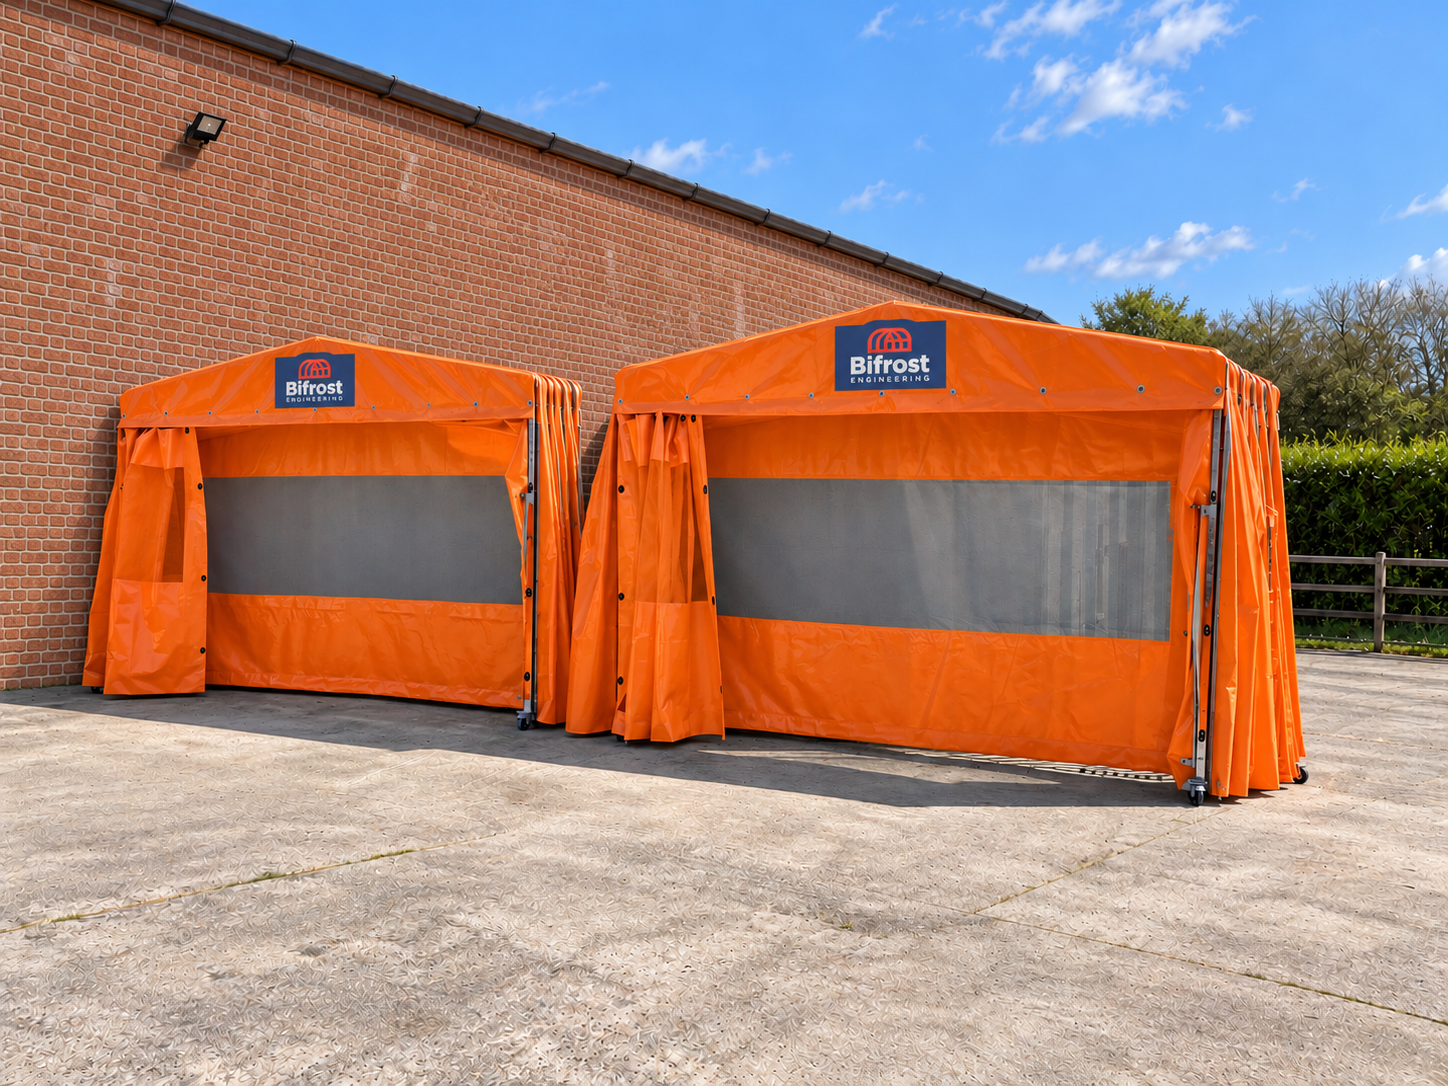
Space when you need it. Cover when you need it. Bifrost retractable buildings and structures create covered working or storage space, then fold away against a building or into a designated free-standing position when access takes priority. Manufactured in Britain to your agreed specification, our structures suit loading bays, warehouse extensions, outdoor workshops, agriculture, sport and events.


HOW THEY WORK
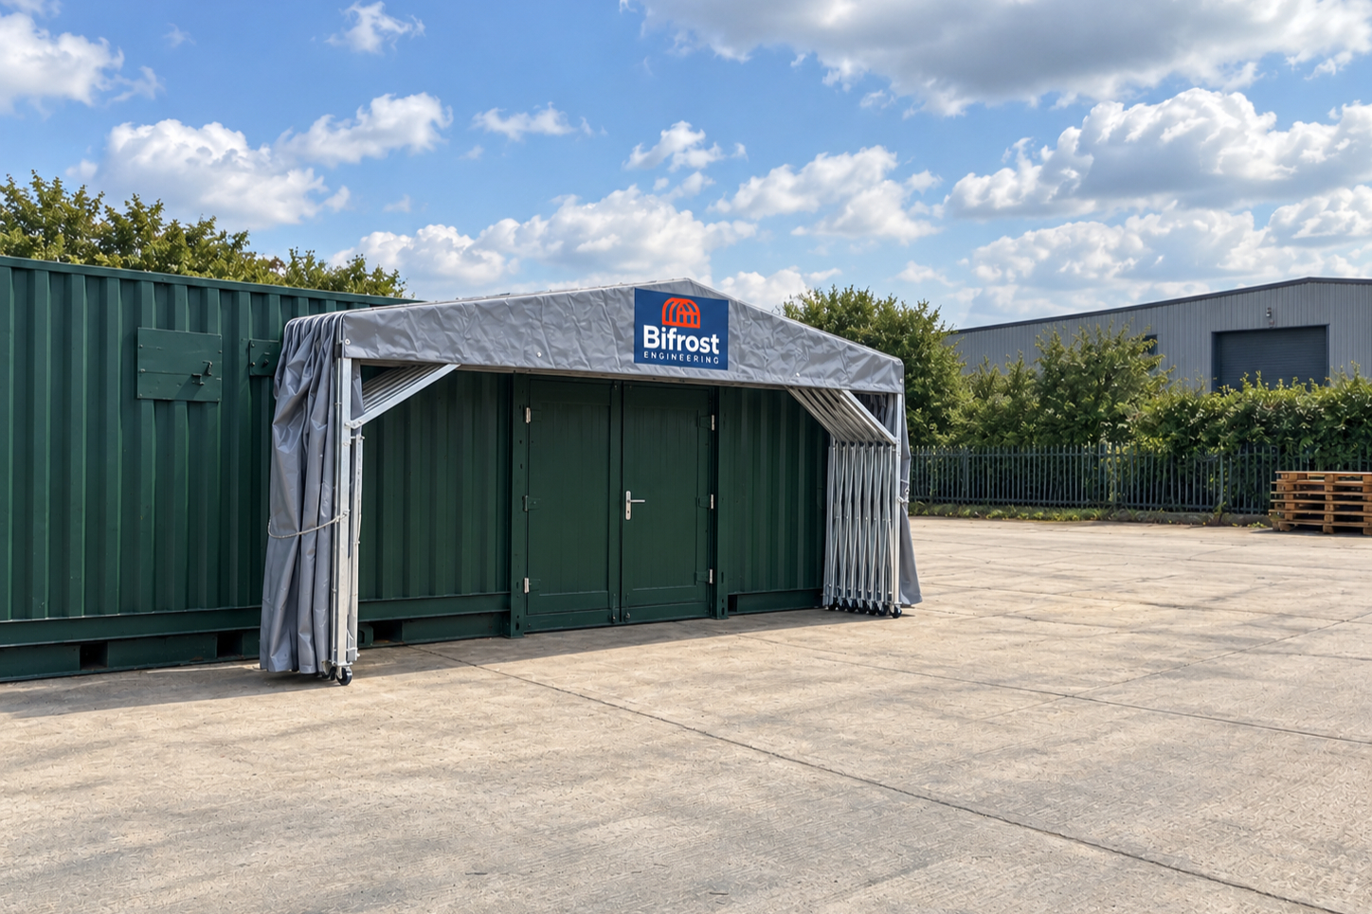
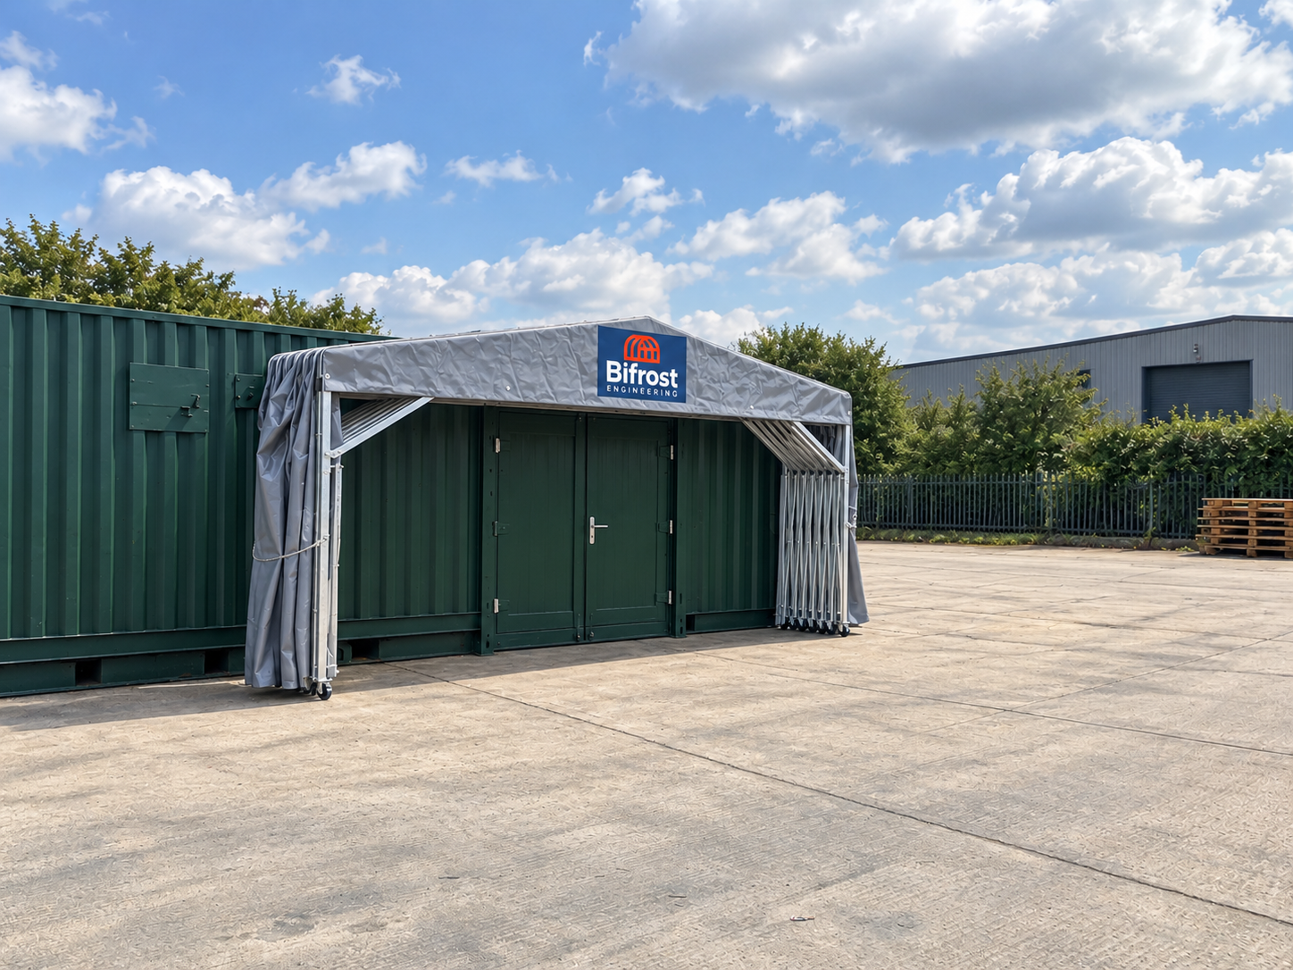
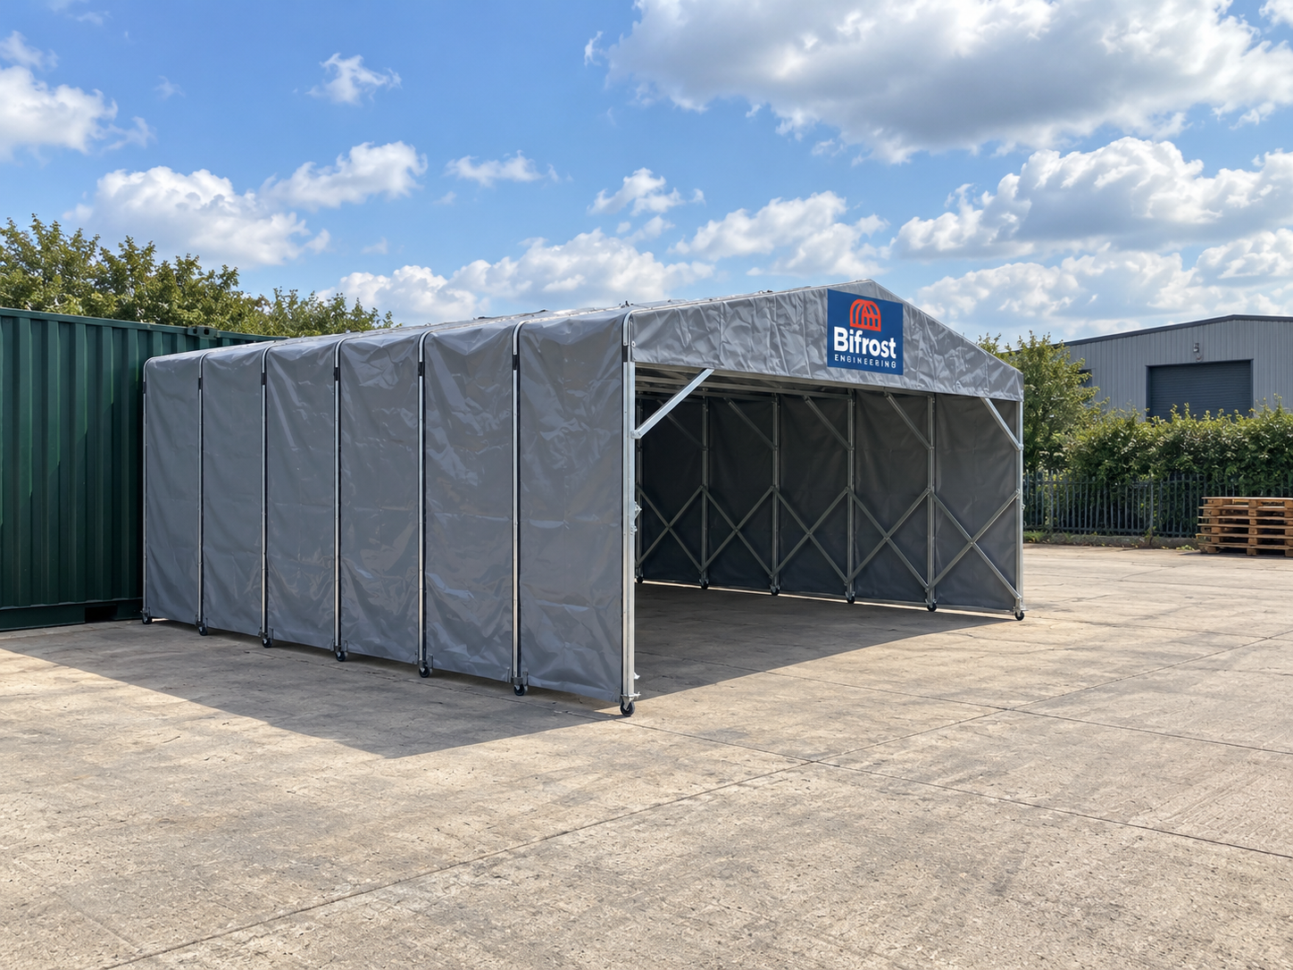
Extend for the task ahead. Retract to release space for movement, handling or other work.
APEX ROOF
Retractable scissor-frame outdoor cover for loading bays, logistics, storage, workshops and machinery protection. Building-connected or free-standing layouts are agreed around daily movements.
FLAT ROOF
Retractable enclosures for factories, production, assembly, maintenance and observation or inspection bays. Welding and other process enclosures require suitable materials and extraction assessed for the activity.
ARCHED ROOF
Hoop-style cover for smaller structures and routes, including player access, festival links and pedestrian walkways. Colours, branding and access layout are tailored to the venue.
BESPOKE TO YOUR SPECIFICATIONS
DIMENSIONS & ACCESS
Choose width, clear height and modular or fully bespoke length. Plan end closures, side openings and access for people, goods and vehicles.
COLOUR & VISIBILITY
Choose cover colours and organisation branding. Position windows and viewing panels around observation needs and sightlines. Discuss fabric translucency or blackout requirements for the intended use.
SITING & OPERATION
Choose a building-connected or free-standing arrangement. Agree the folded-away position, travel path, tracking, anchoring and a suitable way to extend and retract around your daily operations.
Available options, final dimensions, materials, structural loads, foundations or anchoring, operating limits and site permissions are confirmed for each project.
SPECIFICATION & INSTALLATION
MODULAR OR BESPOKE
Standard modular length increases in 1.5 m sections; width and height are customised. Four sections = 6 m deployed length. Fully bespoke designs tailor all dimensions.
DELIVERY & INSTALLATION
Indicative delivery 2–4 weeks, confirmed with quotation. Typical standard-structure installation 1–5 days, depending on size, site readiness and team availability. Components arrive for bolted assembly.
WIND & SECURING
Bespoke building designs can be specified for wind loads up to 55 mph, subject to agreed design and securing. Untracked structures must be tied down as specified. Follow project-specific limits and product manual.
Specialist clean-room transfer areas require agreed sealing, materials, cleaning compatibility and cleanliness classification. Spray booths and fume-producing work require a dedicated suitable specification and services.
BASIC
35 mph
STANDARD
55 mph
ENHANCED
80 mph
Wind ratings apply to the specified roof design, supports and fixings. Securing and retraction requirements are confirmed in your quotation and operating manual. Roof loading, fixings and operating limits are confirmed for each project.
Our team supports specification through to final installation, with a maintenance package available. Engineering calculations are supplied with all tunnels, as stated in the brochure; ask our team to confirm the documentation for your roof project.
DISCUSS YOUR PROJECT
Our friendly team brings over 12 years of industry experience. Share site photographs and location, width, clear height and deployed length, what needs covering, how access works and when the structure is needed. We support specification, assembly and handover, with a maintenance package available. Final materials, structural loads, foundations or anchoring, operating limits and permissions are confirmed per project. Phone 01948 838115 and email info@bifrostengineering.com.